October 31, 2026
A deck can extend a home's living space, providing room to relax outdoors, share meals, and spend time with family and friends. Its dimensions influence how comfortably people can move around, arrange furniture, and enjoy different activities throughout the seasons. A deck that suits the household's routines can make an outdoor area feel welcoming without overwhelming the yard or limiting other uses of the property.
Planning begins with considering how the space will be used most often. A household that enjoys quiet mornings outside may need room for a small table and chairs, while frequent hosts may prioritize dining space, conversation areas, and clear walking paths. The goal is to create a layout that supports daily life as well as occasional gatherings.
Deck dimensions should also reflect the home's architecture and the available yard. A large platform may provide flexibility for several activities, but a smaller, thoughtfully arranged deck can still offer a comfortable place to unwind. Proportion, access, and furniture placement all influence whether the finished space feels practical and balanced.
Understanding Typical Deck Dimensions
According to Eye On Housing, newly built single-family homes have an average deck area of 278 square feet. This figure provides a useful reference point for understanding residential deck sizes, but it is not a universal target. The right dimensions depend on the property, the household's priorities, and the intended use of the space.
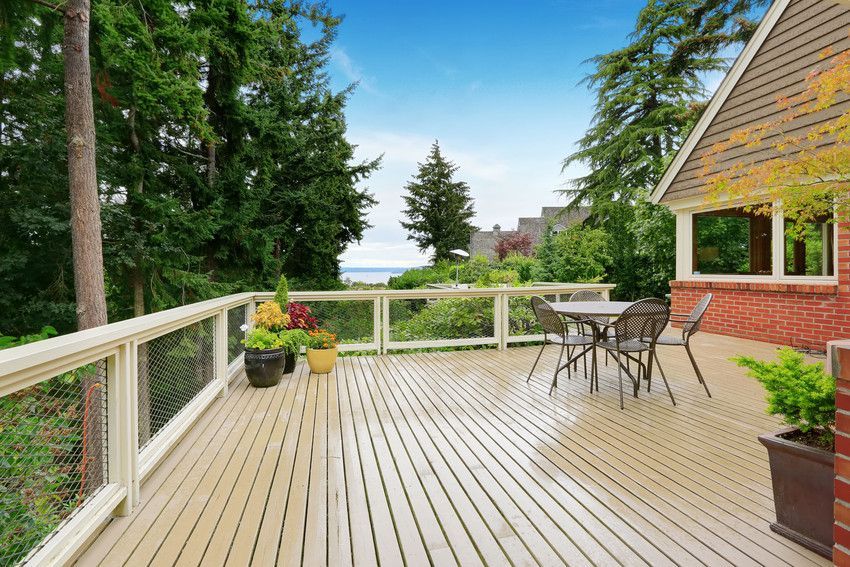
For example, a deck designed mainly for two people to sit outside will have different requirements from one intended for family dinners or larger social events. Furniture size matters, too. A dining table needs space for chairs to pull out, while lounge seating benefits from enough room for people to pass without squeezing between pieces.
The survey average can help homeowners begin thinking about scale, but the available space should guide the final decision. Door locations, windows, stairs, landscaping, and the relationship between the deck and the yard can all affect the layout. Experienced deck and patio builders can assess these factors and help translate a household's priorities into a suitable design.
Creating Comfortable Dining and Conversation Areas
Outdoor dining is one of the most common reasons homeowners consider expanding a deck. A table that fits the household can make everyday breakfasts, weekend meals, and seasonal celebrations more enjoyable. However, the table itself is only part of the space requirement. Chairs need room to move, and guests should be able to reach their seats without disrupting others.
Conversation areas also benefit from thoughtful spacing. Chairs arranged around a small table can create an inviting place for coffee or an evening chat. Larger gatherings may call for additional seating, but filling every available corner with furniture can make the deck feel crowded. Leaving open areas helps people move naturally between conversations and activities.
When a deck must accommodate dining and lounging, distinct zones can make the overall layout more functional. A dining table near the home's entry may simplify carrying food outside, while a separate seating area can offer a quieter place to relax. The arrangement should reflect how people will actually use the space rather than simply maximizing the number of furnishings.
Allowing Room for Movement and Access
A comfortable deck needs more than enough square footage for furniture. Movement between doors, stairs, seating, and dining areas should feel natural. Narrow routes can become inconvenient when several people are using the space, especially during gatherings when guests may be carrying plates, drinks, or other items.
Access points influence the shape and layout of the deck. A door that opens onto the platform requires a clear landing area, and stairs should connect conveniently with the yard or another outdoor destination. Railings, built-in seating, planters, and other features also occupy space and should be considered during planning.
Households with children, older adults, or people who use mobility aids may have additional access needs. Clear circulation paths and appropriately planned transitions can make the area more welcoming to different users. Deck and patio builders can evaluate the site's layout, discuss access priorities, and account for applicable building requirements when developing a design.
Balancing Deck Dimensions With the Yard
Deck size affects the appearance and usability of the entire property. A platform that occupies too much of the yard may reduce room for gardening, play, landscaping, or other outdoor activities. Conversely, a deck that is too small for its intended purpose may leave homeowners without enough room to dine, entertain, or relax comfortably.
The most suitable dimensions depend on the lot's shape, grade, and existing features. Trees, fences, drainage patterns, and neighboring properties may influence where a deck can fit. The home's exterior also matters: a deck that relates well to the building's scale can create a more cohesive transition between indoor and outdoor living areas.
Planning for the yard as a whole can help homeowners avoid treating the deck as an isolated feature. Some properties benefit from a compact deck connected to a larger lawn, while others may have room for a more expansive platform with designated activity areas. A balanced design preserves useful outdoor space while giving the deck a clear purpose.
Planning for Seasonal Outdoor Comfort
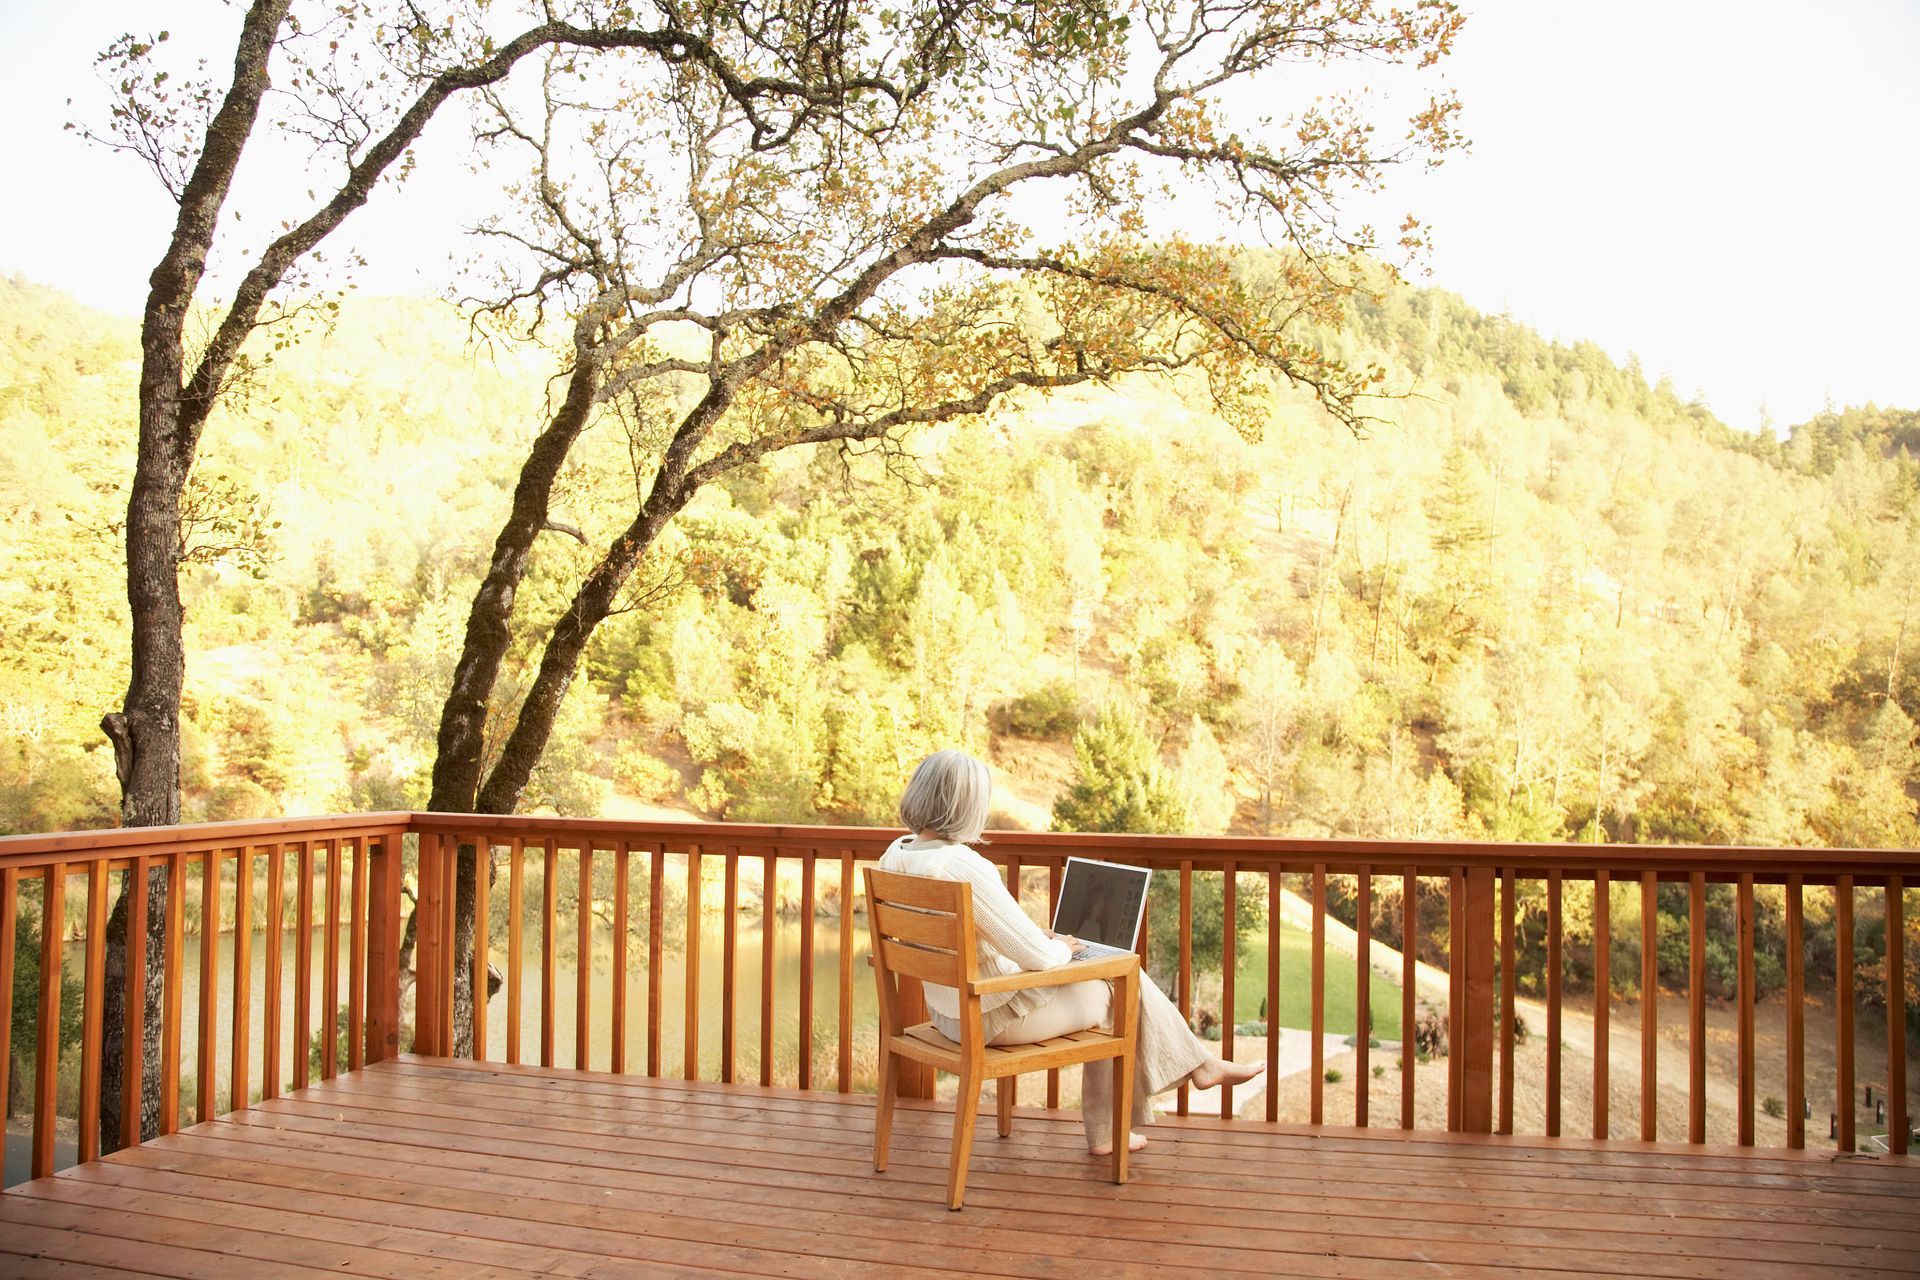
In northern climates, decks should accommodate changing weather and seasonal activities. During warmer months, homeowners may use them for grilling, reading, entertaining, or relaxing outdoors. Sun exposure, shade, wind, and proximity to the home influence comfort. Deck and patio builders can help homeowners consider these factors when planning dimensions and placement.
A shaded dining area may feel more comfortable during hot afternoons, while an open section can provide sunlight. Seasonal needs also affect furniture and storage choices. A thoughtfully planned layout balances seating, useful features, and open space, creating an inviting outdoor area that supports household routines throughout the year.
Considering Features That Affect Usable Space
Built-in benches, planters, stairs, privacy screens, and cooking areas can improve a deck's function, but they also affect how much open floor space remains. A built-in bench may reduce the need for separate chairs, for instance, while a wide staircase may provide convenient access but occupy part of the platform. These features should be considered as part of the overall layout rather than added without regard to circulation.
Outdoor cooking areas deserve particular attention because grills and related equipment need appropriate placement and clearance. Their location should account for safe operation, convenient access, and the manufacturer's requirements, as well as applicable local codes. The same principle applies to other additions: their benefits should be weighed against the room they require.
Before settling on dimensions, homeowners should identify the features that matter most and determine how they will interact. Deck and patio builders can explain how different design choices affect usable space, access, and the relationship between the deck and the home. This conversation helps establish priorities before construction begins.
A deck should meet current needs while leaving room for routines to change. A household may eventually want a larger dining table, additional lounge seating, or more space for visiting friends. Thinking ahead can help homeowners select dimensions that remain practical as their preferences evolve.
Budget and property constraints still matter. Increasing a deck's size can affect material quantities, structural requirements, labor, stairs, railings, and other project elements. A larger design is not automatically the best choice if a more modest footprint provides the needed comfort and functionality. Comparing layout options with experienced deck and patio builders helps clarify which dimensions offer meaningful benefits.
Homeowners should also consider maintenance and the surrounding landscape when reviewing proposed designs. The deck needs to fit the property in a way that supports access and ongoing care. With clear priorities and professional guidance, it is possible to create an outdoor area that feels comfortable, looks proportionate, and serves a range of everyday activities.
If you are considering a new deck or updating your outdoor living area, contact ATK to discuss your property, explore design options, and plan a deck that supports comfortable entertaining and everyday use.